Access & placement
Confirm turning room, gate width, overhead clearance, staging surface and final placement.
Portable hygiene facilities for institutional, workforce and emergency sites. Plan the equipment, site requirements and rental timing with the project team. This is a shower and restroom trailer rental for institutional, workforce and emergency sites.
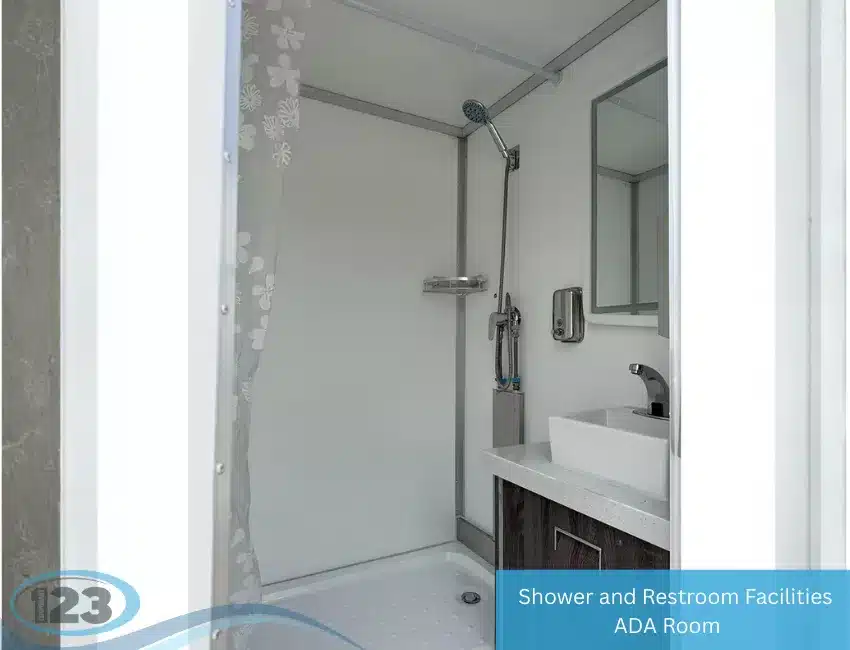
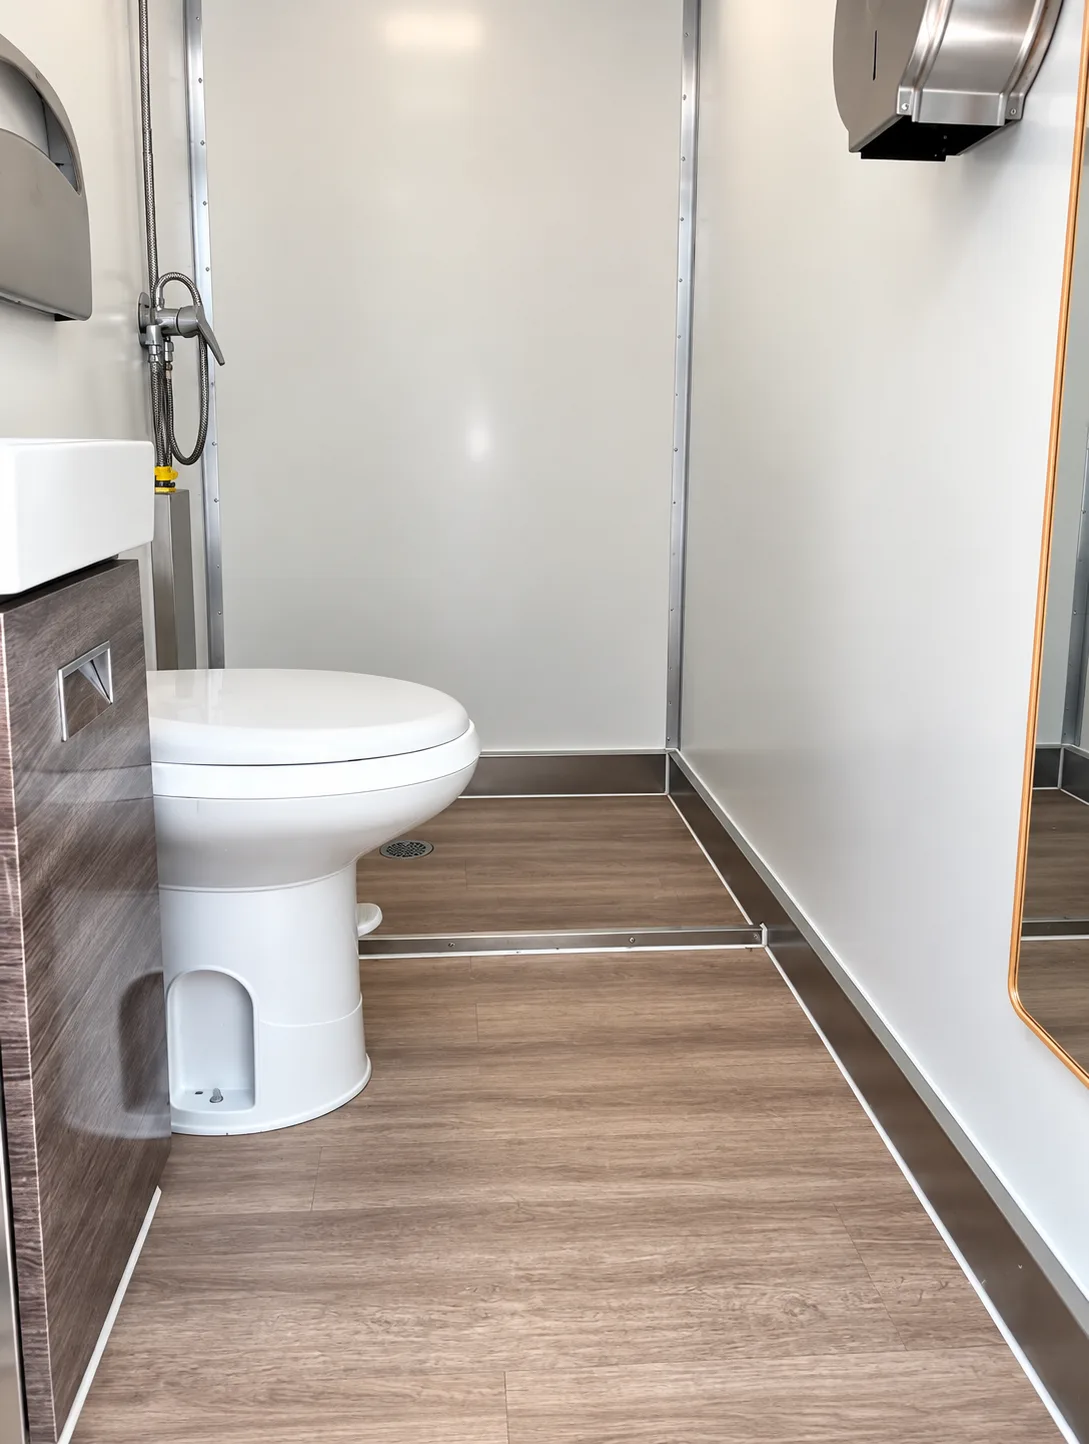
Combination and single-function hygiene units may be available. Stall count, accessibility and waste arrangements require confirmation.
Final equipment, capacity, dimensions, utilities, delivery timing, rental duration and commercial terms are confirmed for the actual project rather than assumed from a published reference page.
Use these pages to narrow the configuration before the project team confirms the actual unit, availability and terms.
A strong rental plan connects the equipment to the physical site, operating workflow and project schedule.
Confirm turning room, gate width, overhead clearance, staging surface and final placement.
Document power, water, drainage, fuel, communications and service distances that apply to the selected unit.
Plan peak users per shift, fresh water, waste handling and accessibility around the people and process using the facility.
Separate delivery/setup from the operating start date and document who is responsible for site readiness, permits and servicing.
Share the site, dates, users, utilities, access limits and operating need so the rental team can review the next step.
Tell us where, when, and what your team needs. Our specialists will help you take the next step.
(832) 271-8144 ↗Call our team, 24 hours a day.